Facilities & Operations
3D Floor Plans
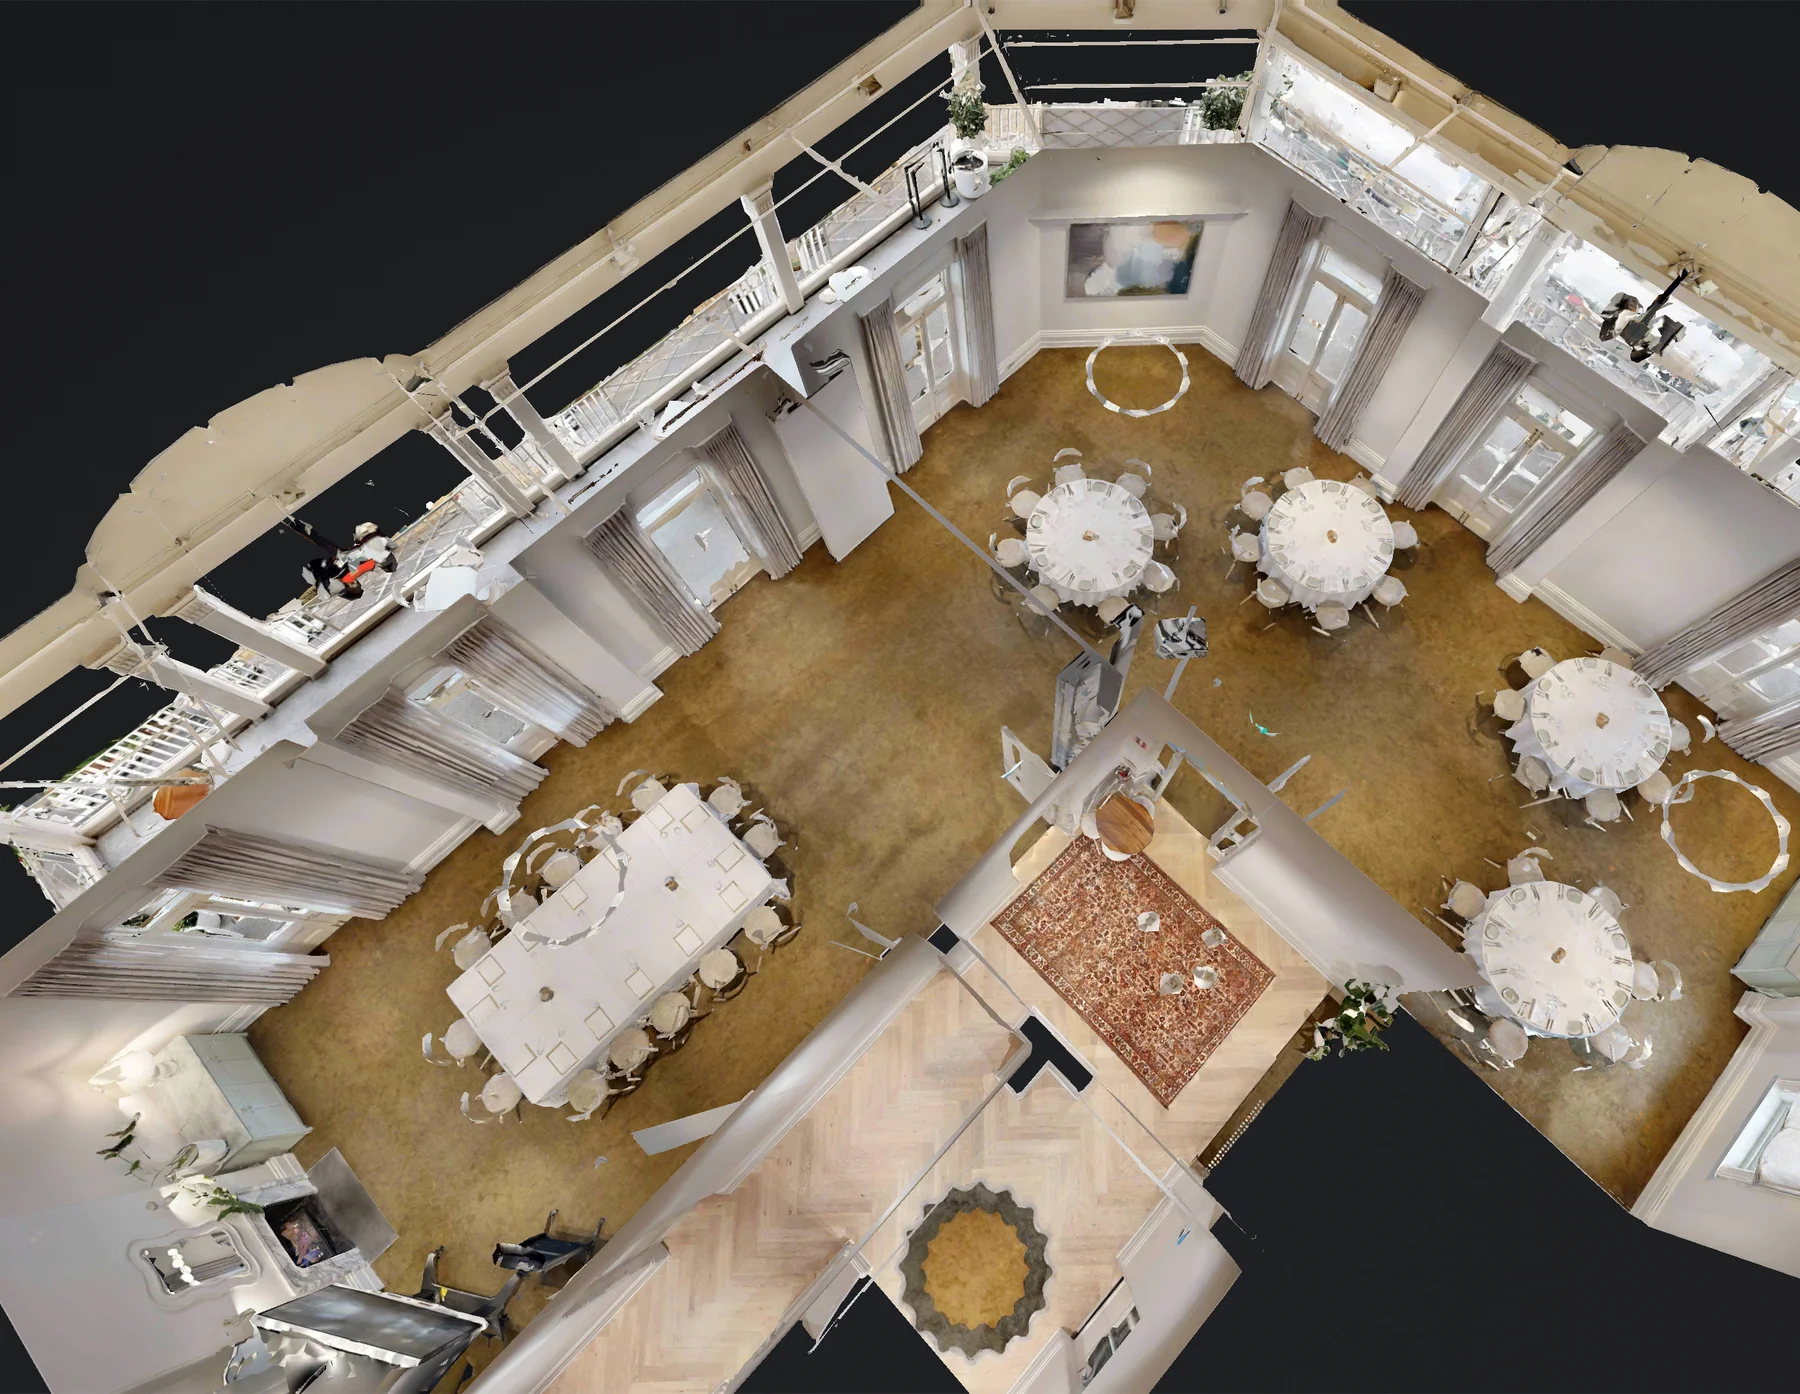
Accurate 3D floor plans from a LiDAR capture or your existing 2D drawings, giving clear spatial overviews for sales, events and operations.
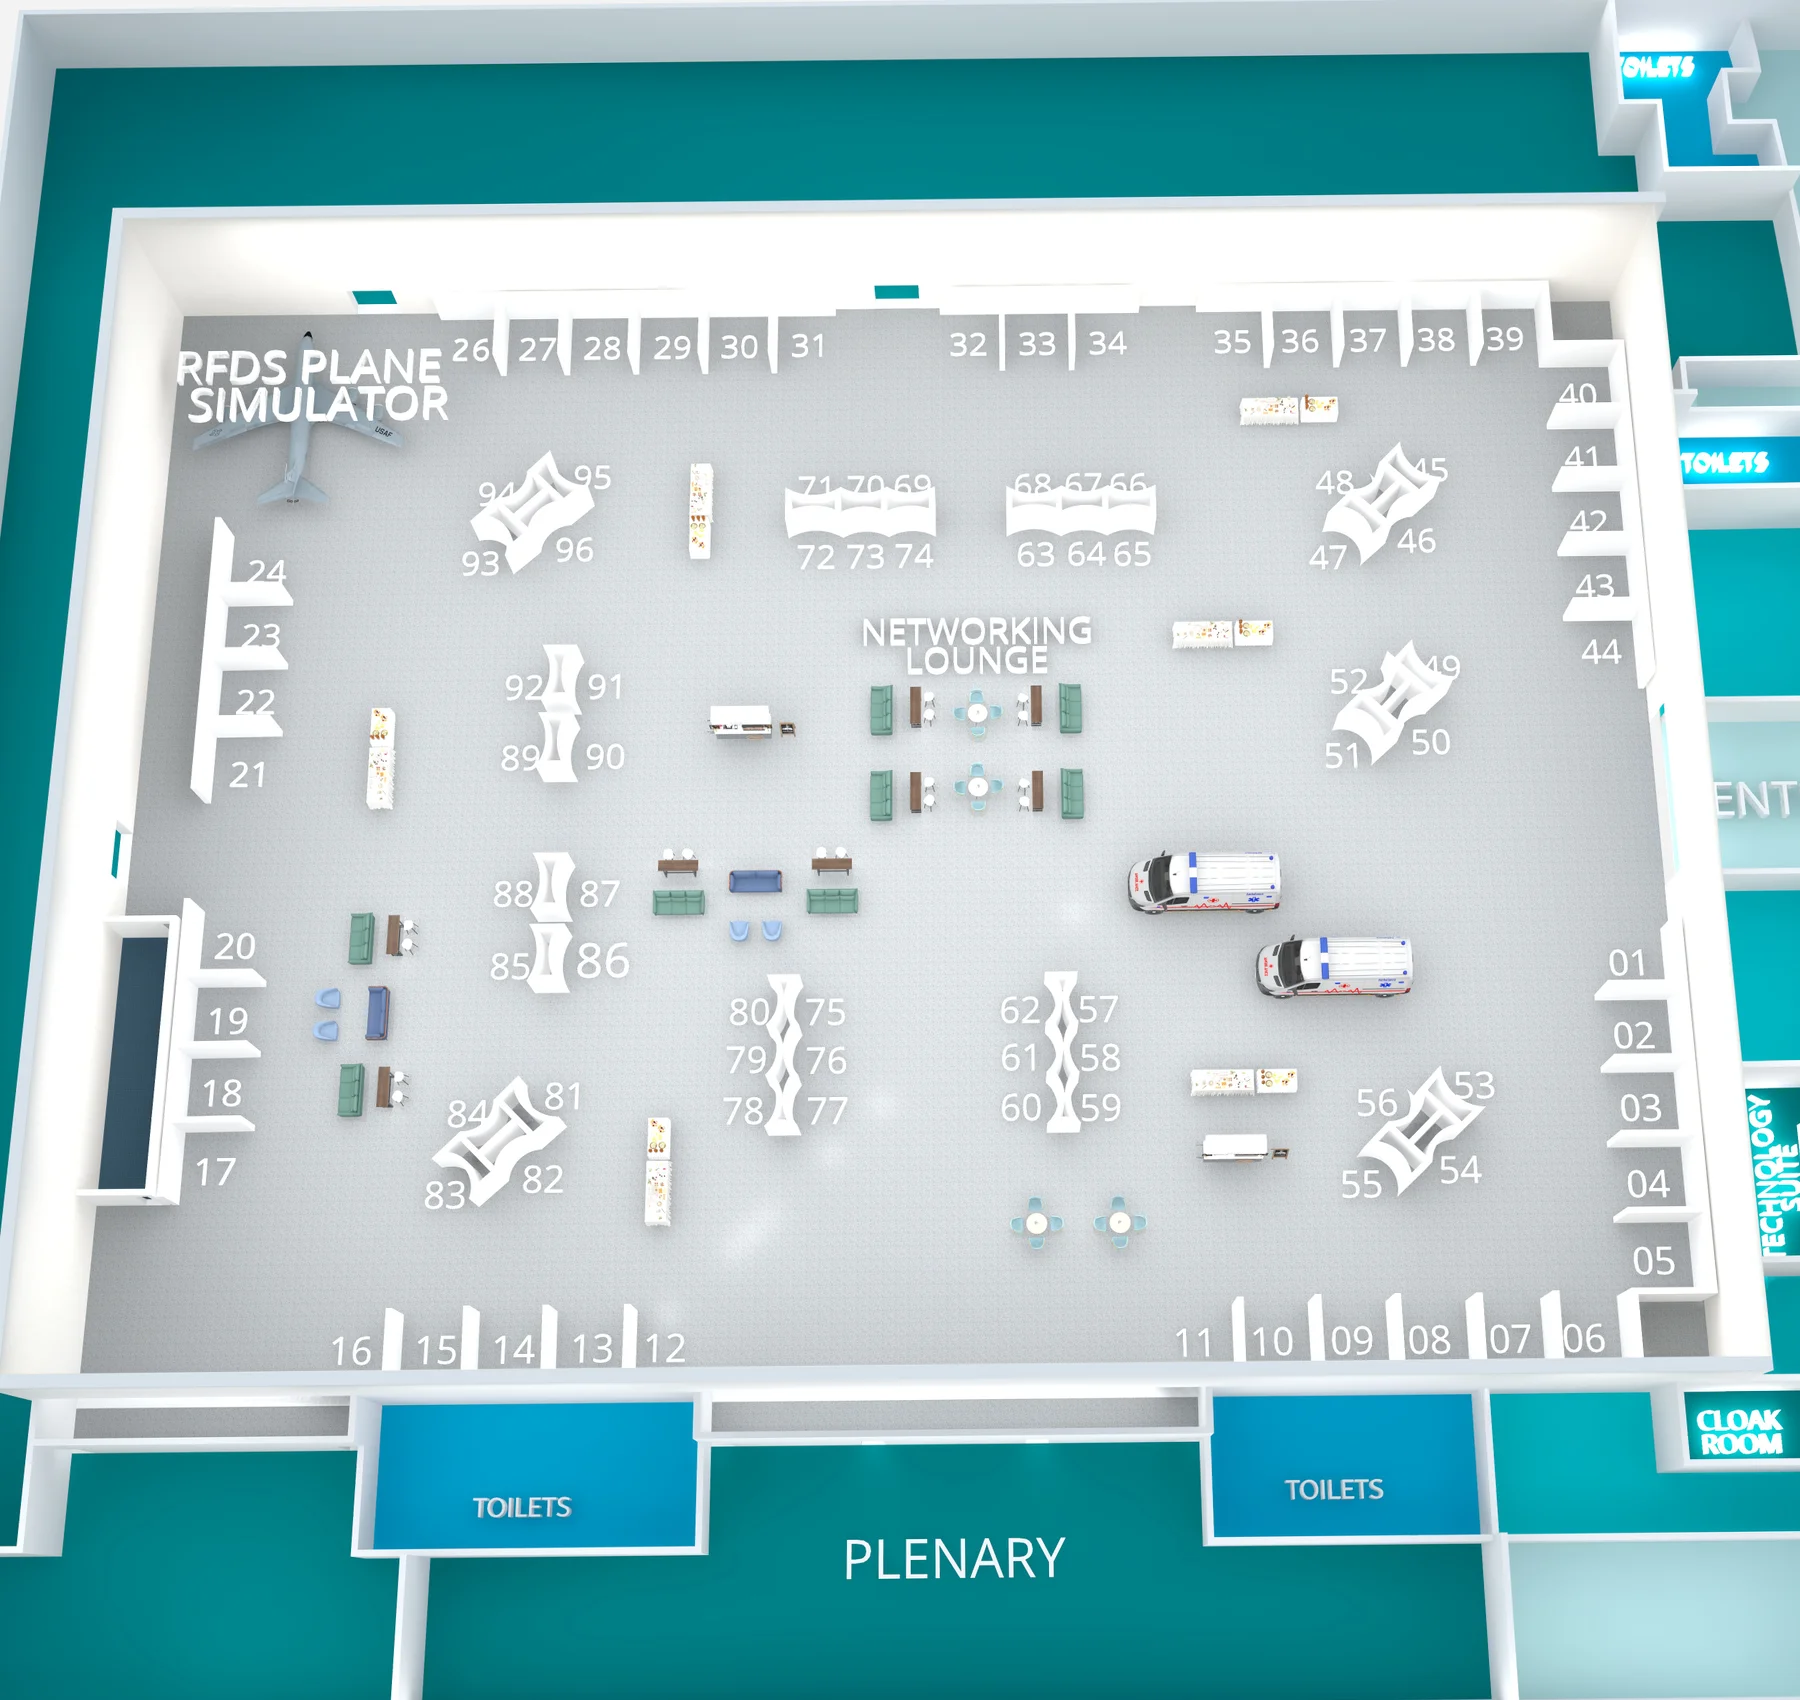
3D Floor Plans.
Clear spatial overviews for your visitors, sales team and operations staff. We generate accurate 3D floor plans from our LiDAR capture, or build them from your existing 2D architectural drawings.
What we deliver
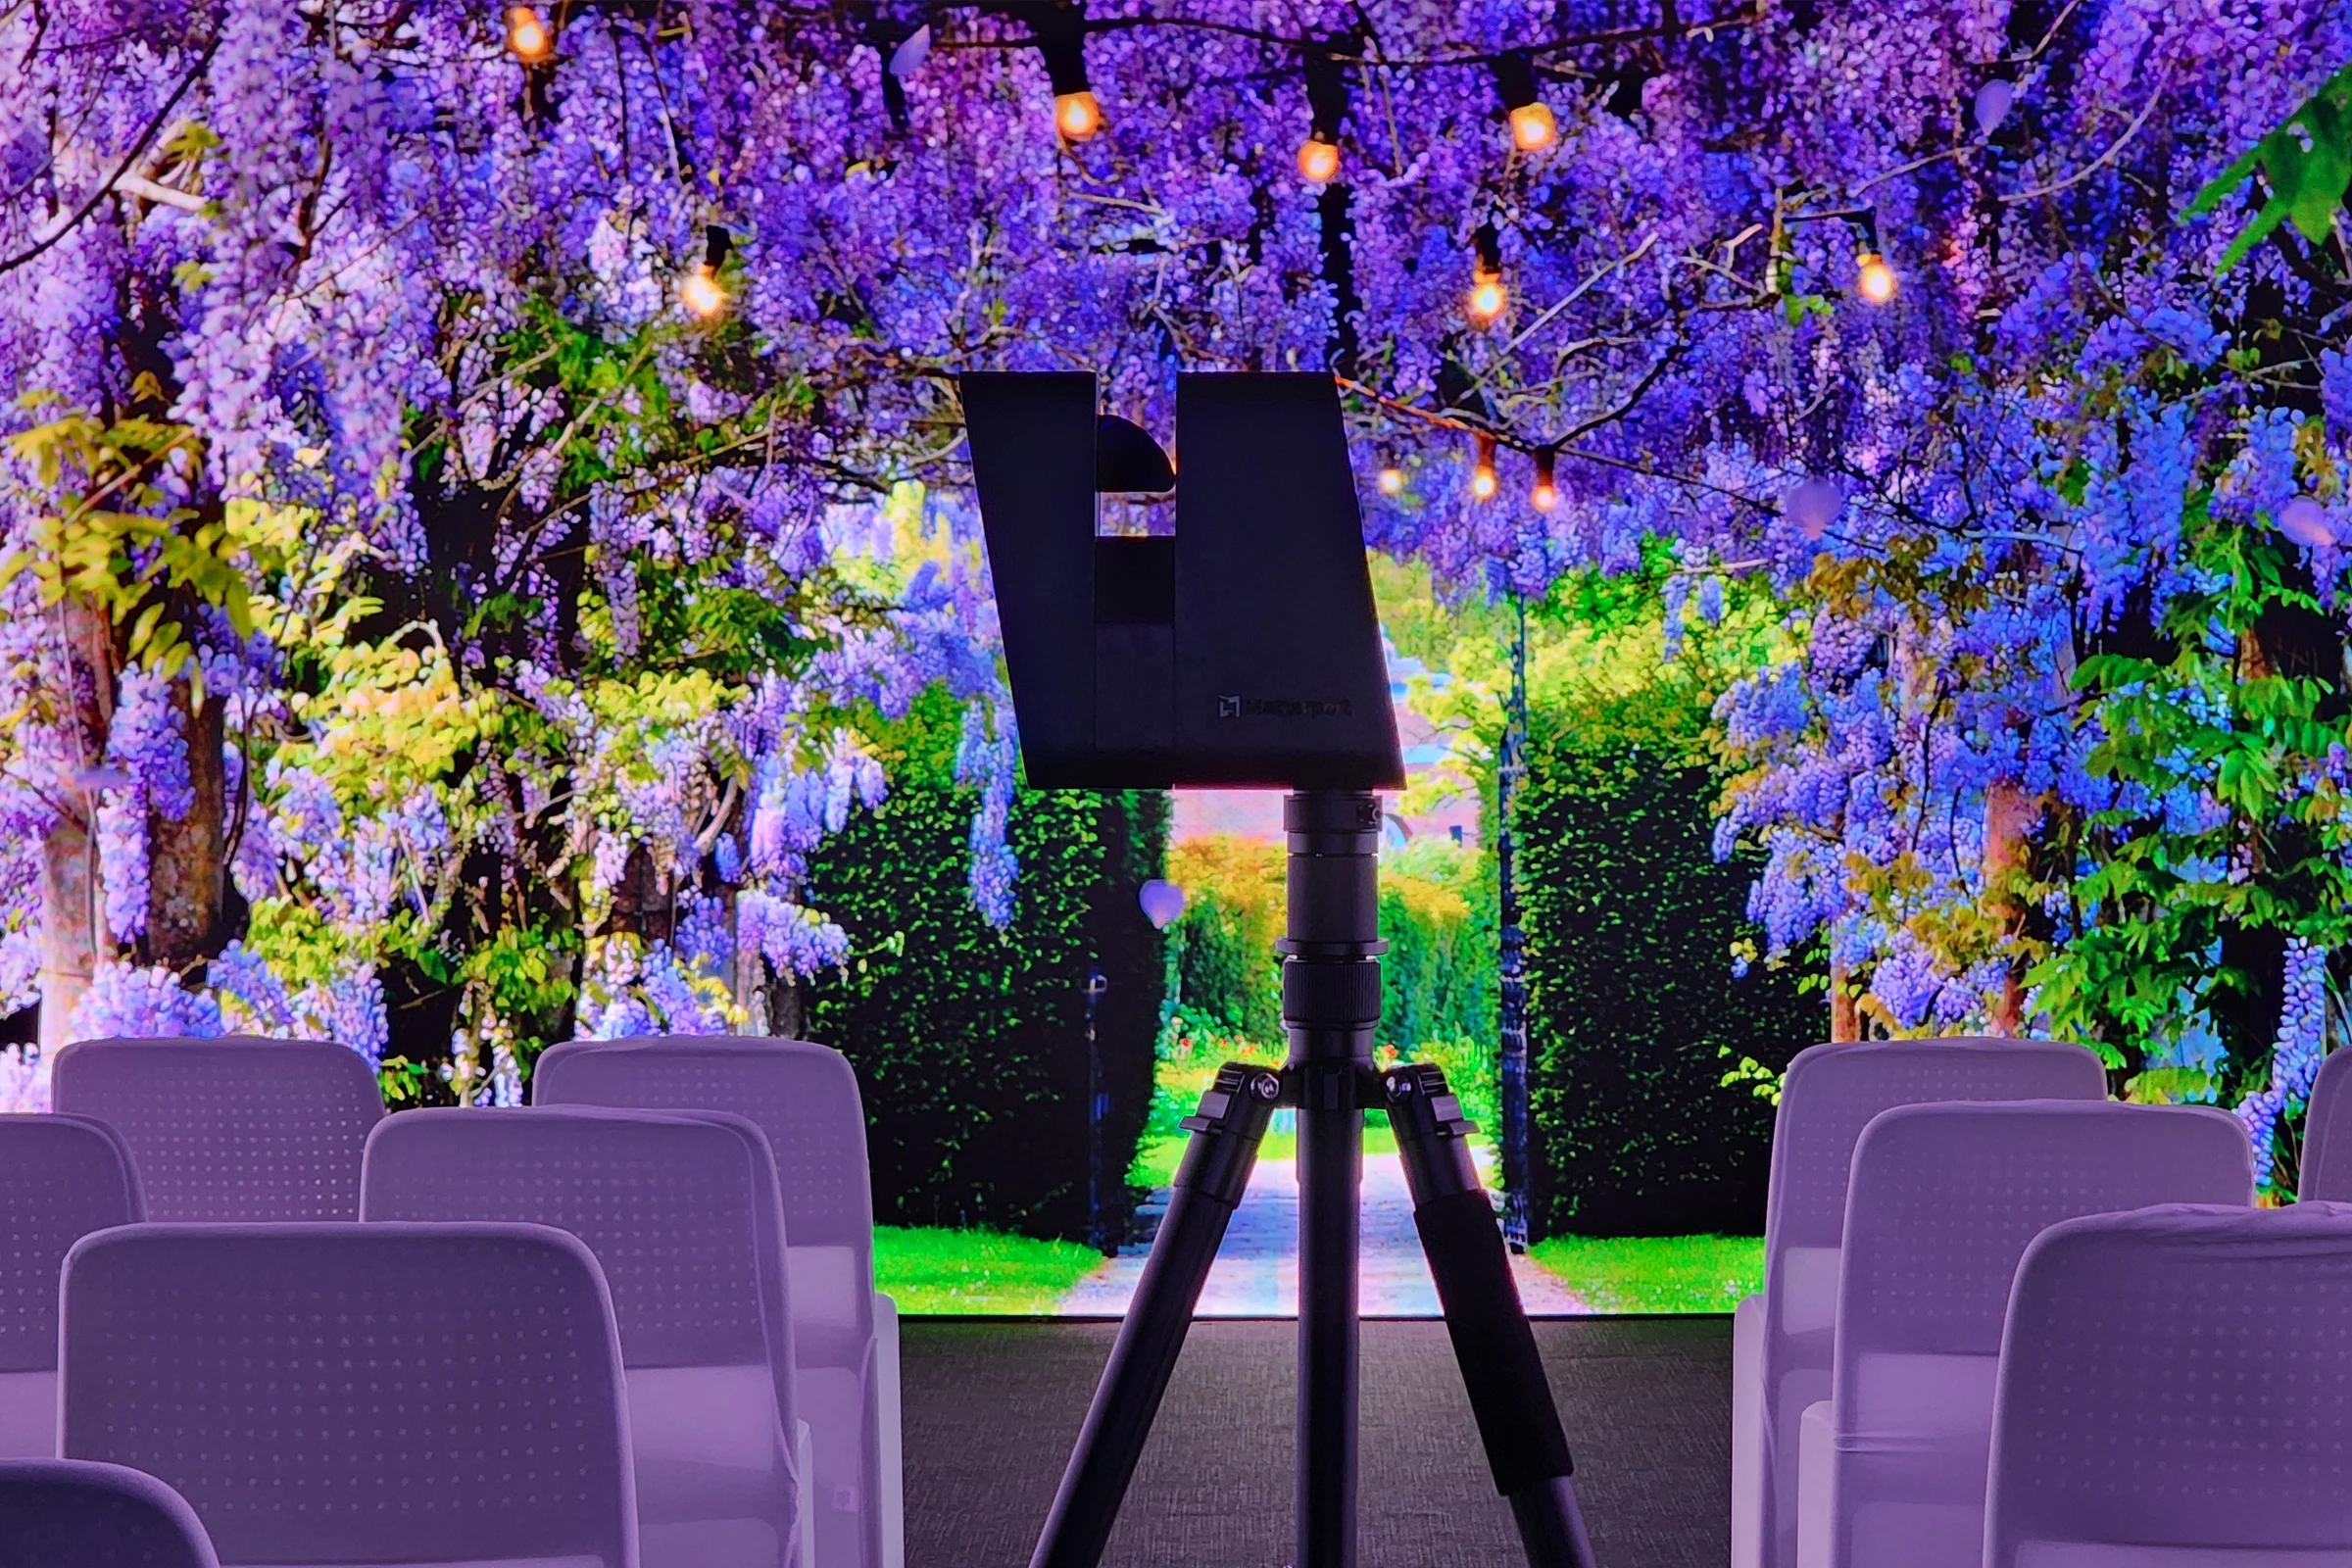
Accurate 3D floor plans generated from a LiDAR capture.
Custom 3D plans and 360 or 3D walkthroughs built from your existing 2D drawings.
Enhanced property layouts: we customise Matterport’s interactive layout, dollhouse and floor-plan views into navigable models for property reporting.
Why it pays off
A clear top-down plan gives instant orientation and zoning clarity for stakeholders and internal teams. Your interactive 3D tour handles the detailed walkthrough; the floor plan gives the at-a-glance overview that moves sales and event enquiries along without a site visit.
Proven execution
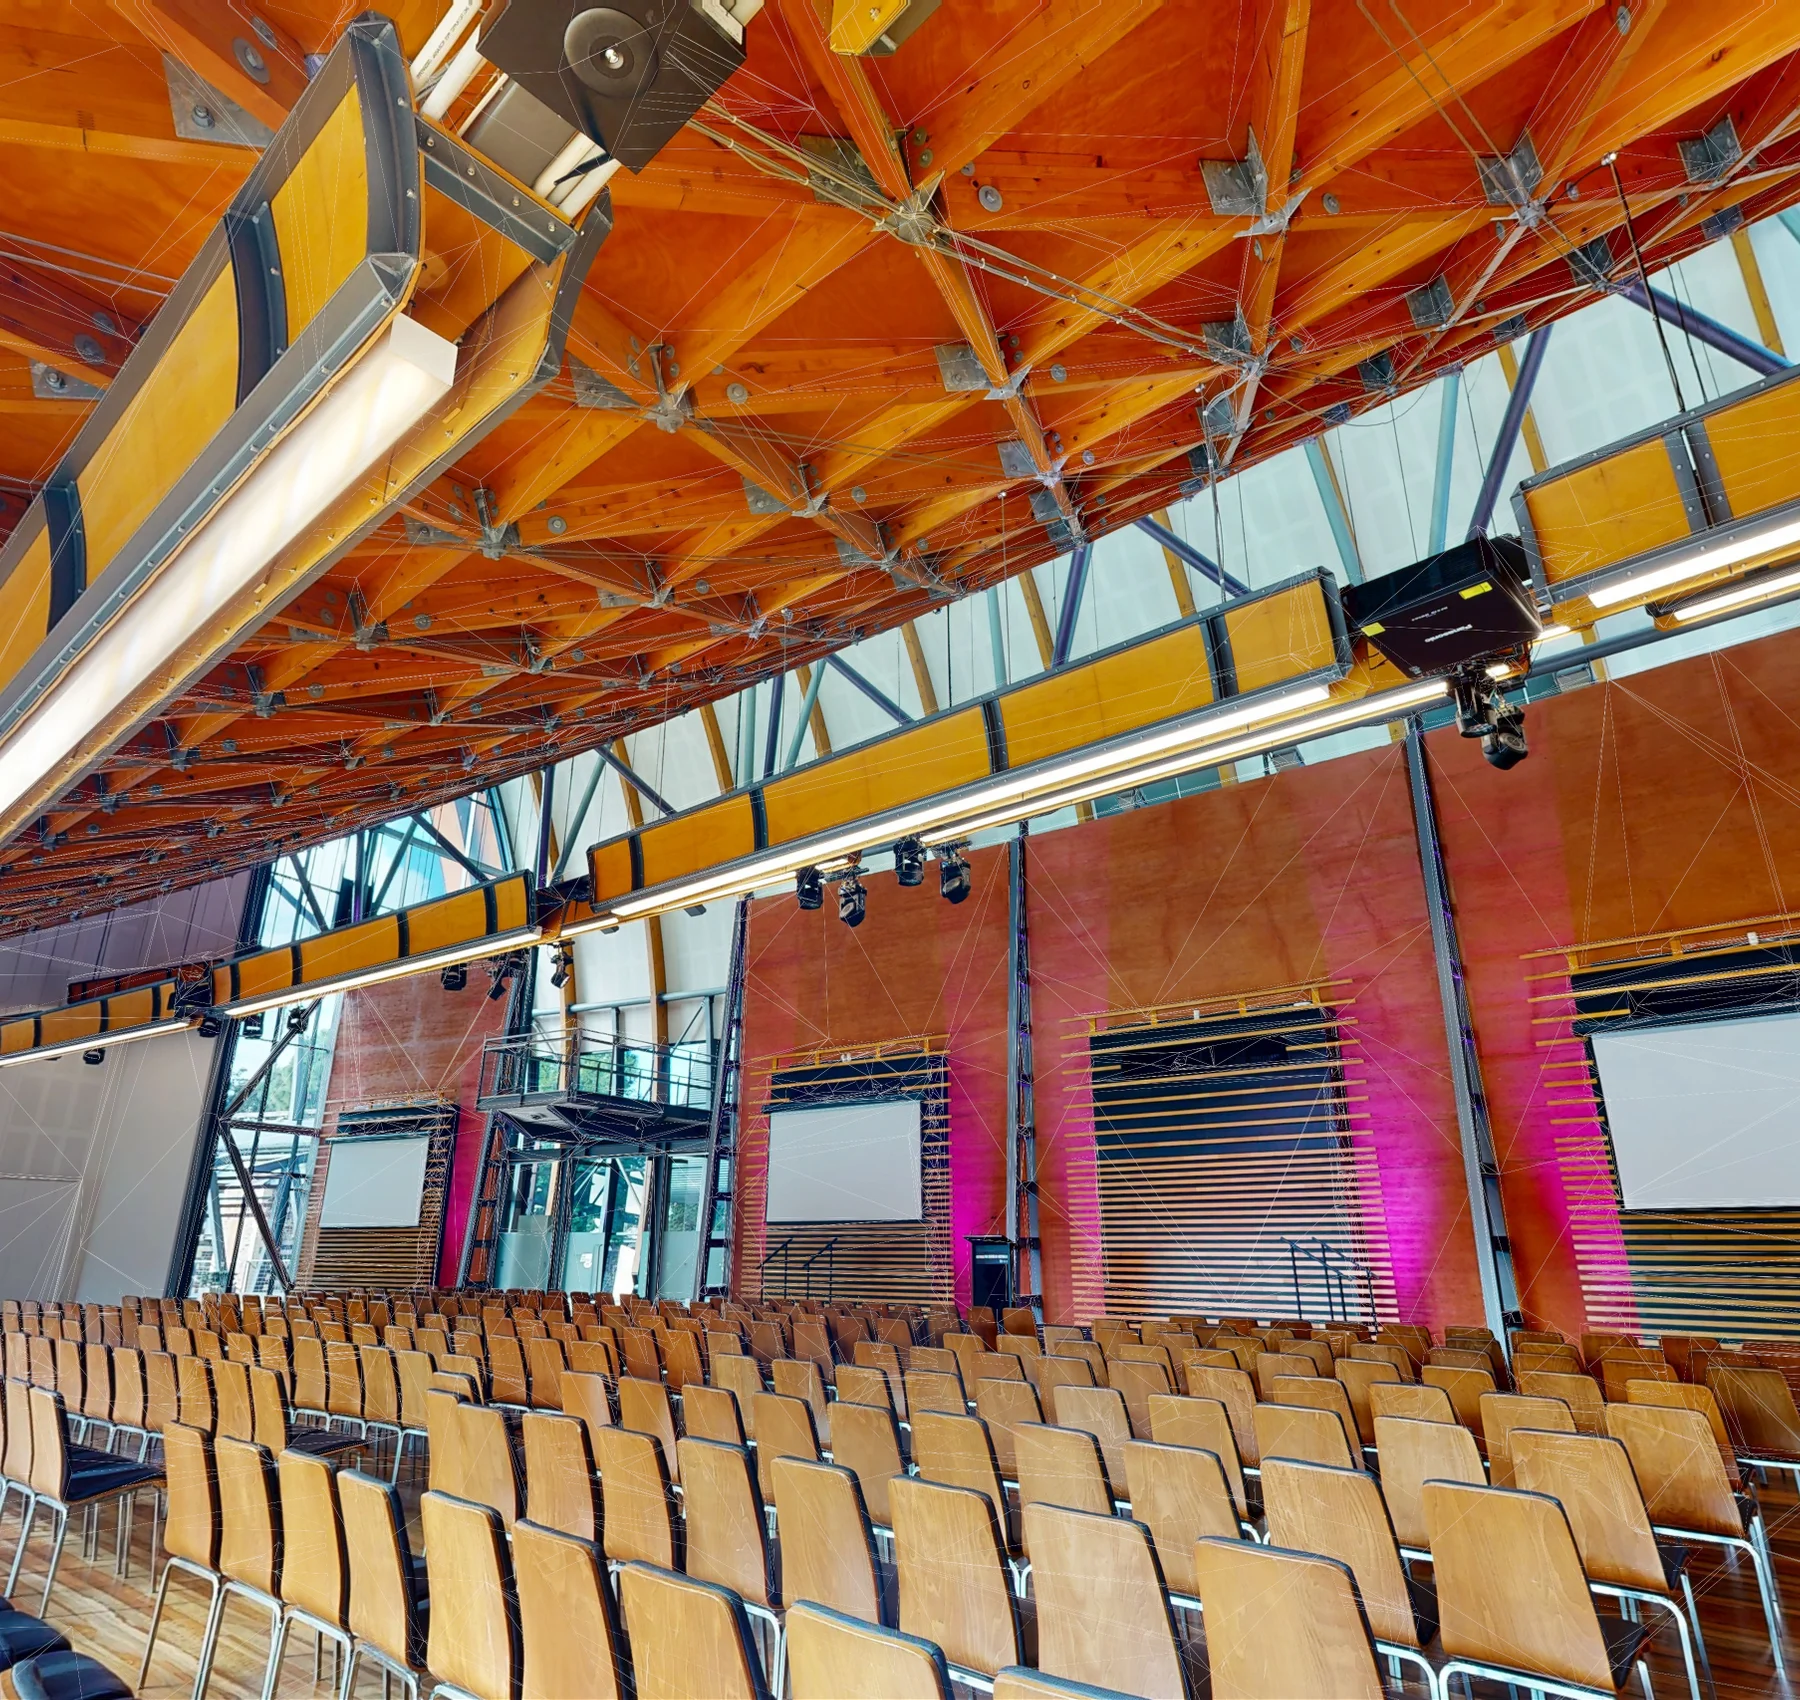
We deliver these tools for events, hospitality and arts venues across South Australia. For the SA Health Suppliers Conference at the Adelaide Entertainment Centre, we turned 2D event layouts into a navigable 3D floor plan and walkthrough for All Occasions Group, who said we had “made this super simple” and called the walkthrough “amazing”. Our work also includes spatial overviews for ILA (Immersive Light and Art), Artisans of Barossa, and the Duxton Hospitality Group.
Further reading
Visit Matterport schematic floor plans to compare floor-plan outputs and their practical use.